
Four Times to Have Your Plans Reviewed Before Construction Starts
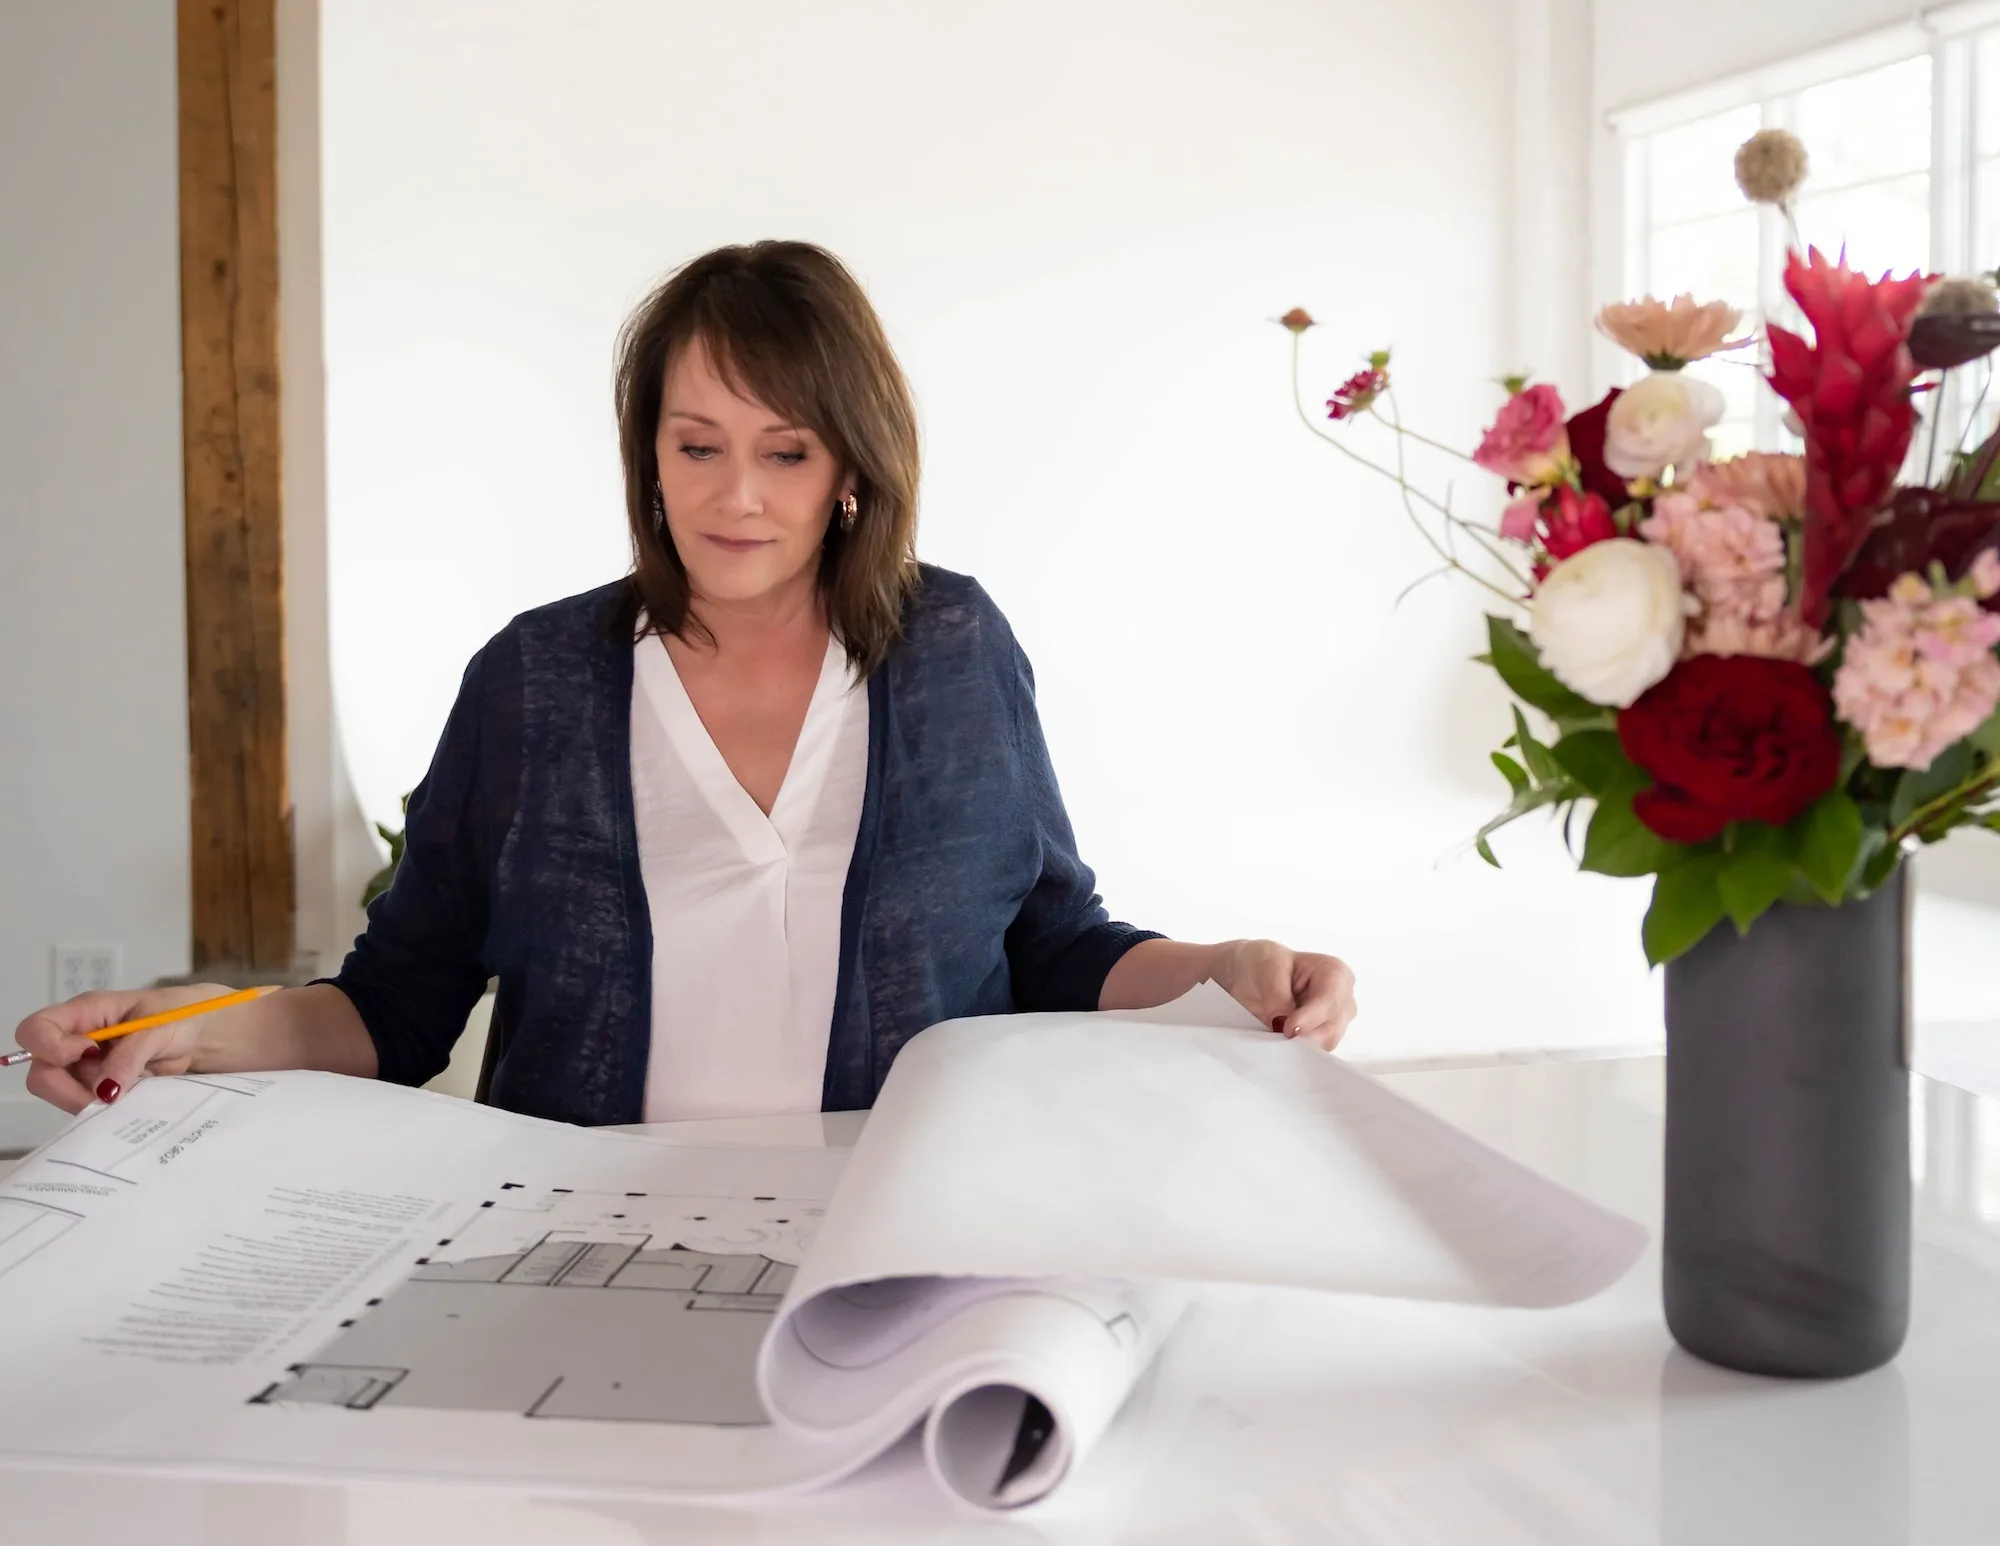
- By Christine Dennison
By the time you walk through your framed house for the first time, the decisions that determine how you will live in it have already been made.
Not at that moment, and usually not by you. They were made months earlier, on a set of drawings that got approved quickly because the schedule was moving.
The elements that bring you daily joy or daily grief are determined early in the process. They often go unnoticed or unaddressed until it is too late, or until fixing them is too expensive to justify.
I have spent twelve years designing residential additions, remodels, and new construction, which means I usually meet a house after it has been built. I have spent much of that time working around decisions made on paper by someone else long before I got there.
A small detail to the builder can become a significant design element: something you did not expect or do not like. Our job is to help you avoid unhappy surprises, mitigate expensive mistakes, and elevate the design during the project’s most critical period. That is why we offer an architectural plan review.
Why do you need an architectural plan review?
A permit set exists to prove that a building is sound, compliant, and buildable. That is a real and necessary job, and your architect does it well.
However, nobody in that process is asked whether your mornings work. Nobody checks whether the closet holds your actual wardrobe, whether the windows in your kitchen impede the cabinetry storage you need, whether the bed wall can accept a headboard, whether the toilet plumbing in your guest bathroom can allow for the type of storage vanity you need, if you want to turn your living room lights on from the kitchen, or whether the first thing you see when the powder room door opens is a toilet.
Those questions fall outside the scope of the drawings, so they go unasked until framing makes the answers permanent. We ask them while the answer still costs a revision—not a demolition.
Here are the four moments when that matters the most.
1. New Construction
New builds carry the most risk because nothing exists to correct against. Every dimension is theoretical until it is framed.
They also have a specific vulnerability. Often, the plans you get from your builder or architect are a copy or a compilation of previous plans they have used. If you are building a home for your family, you should not inherit a layout designed for an unknown buyer.
You should not have to compromise your bedroom furniture layout because the plans show the window centered on the only wall that could hold a king-size bed. Nor should you settle for less kitchen storage because the windows dictated where your refrigerator is located, and that placement now reduces the number of upper cabinets you can have. And what about the design elements the architect has added because “most people” want them, and they don’t fit with your style? Like arches over all the openings, except you want a modern home.
We interpret and double-check the drawings, translate the details into practical terms, and make sure they reflect how you actually want to live. You find out now, while it’s still a redline and not a change order.
Here are just a few items I have corrected during a new construction architectural plan review:
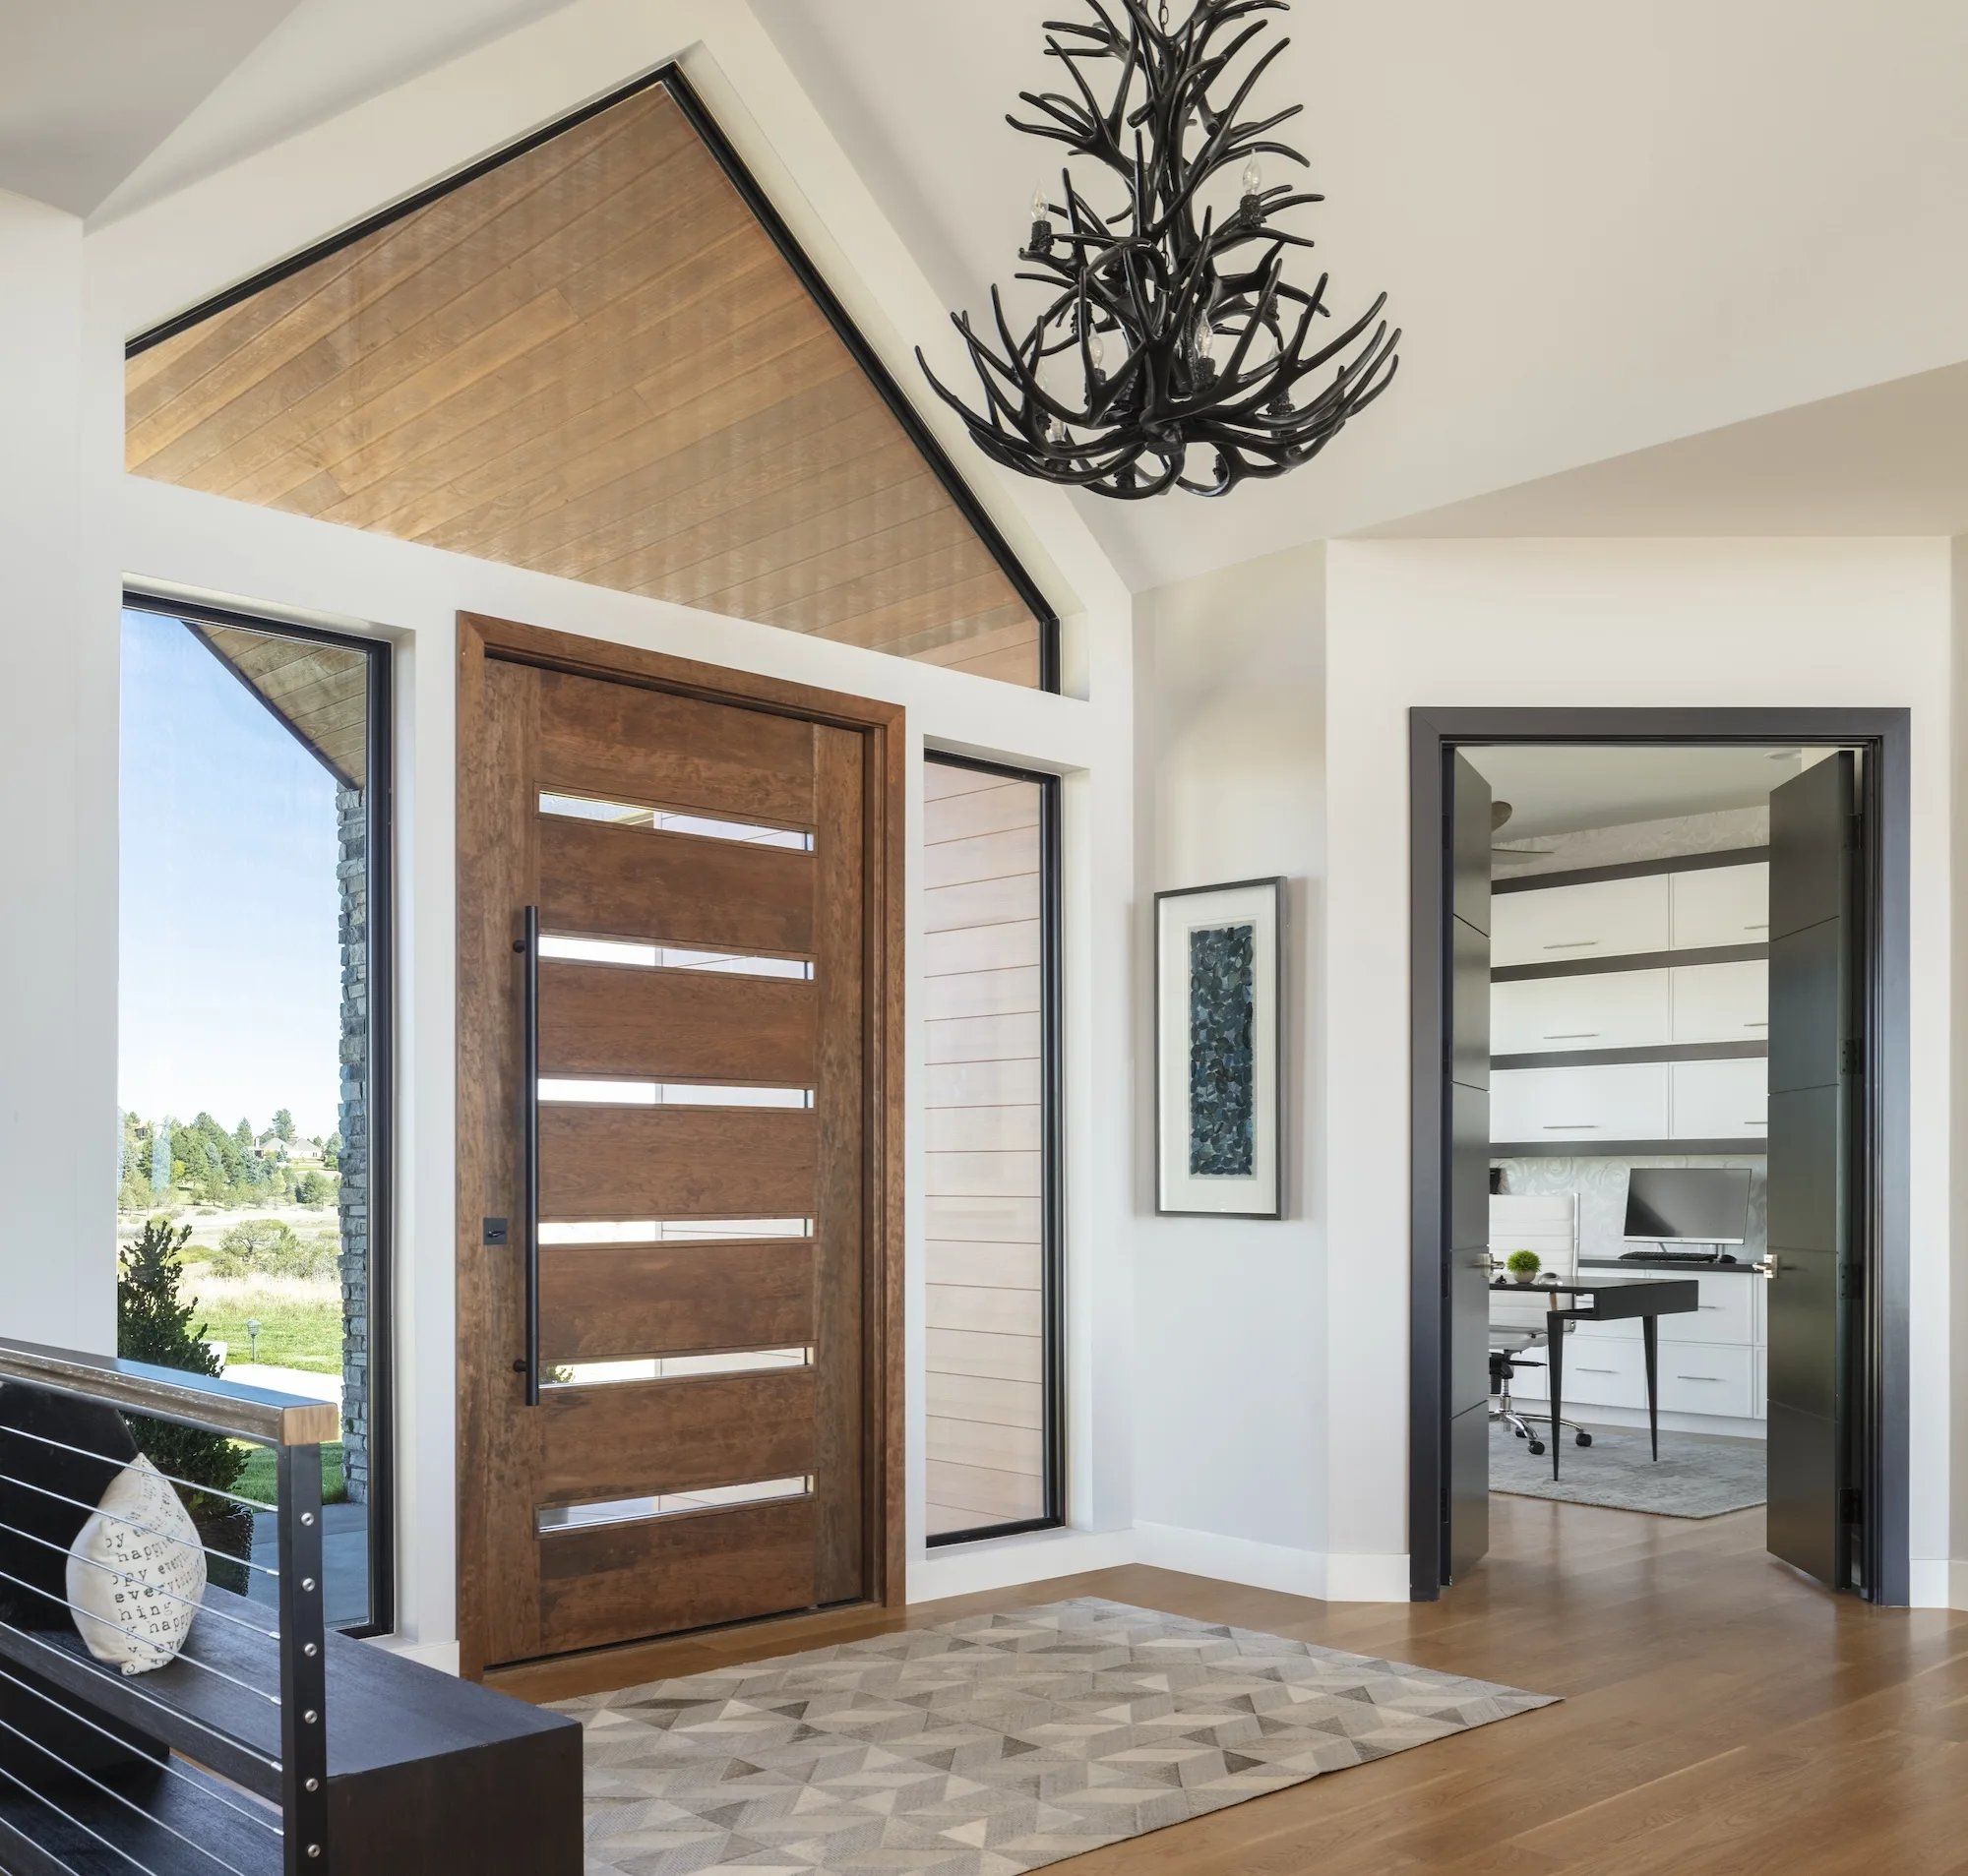
- Making sure the line of sight from the front door makes sense
- Whether the kitchen has an uninterrupted run long enough for a range wall as a focal point
- Light switch locations that reflect how you use the space
- Extra blocking needed where you might want a floating shower bench
2. Additions
The problem is almost never the addition by itself. The problem is the seam.
A primary suite addition on a 1990s custom home is a good example. The new wing gets designed to current expectations, with the ceiling height and window scale you want. The existing house has neither. Nobody draws the moment where they meet, so it gets resolved on site by a framer with a tape measure.
The same thing happens when you add a bedroom in the back of the house, and the new space has eight inches of ceiling height; the original rooms do not.
A few items we check in an architectural plan review for an addition:
- Floor level and ceiling height transitions between old and new
- Sight lines from the existing house through the new space, which almost never get drawn
- Whether the circulation still makes sense
- Material and trim transitions that might read as a repair rather than a design decision
Additions are also where you spend a fixed budget once. Putting it into the wrong eight hundred square feet is not correctable later.
3. Remodels and Renovations
A gut renovation feels like it should be lower risk than new construction, because the shell already exists. In practice, it is higher risk, because the shell also constrains you and most of those constraints are invisible on the drawings.
Structure that cannot move. Plumbing stacks that dictate where a bathroom can go. Ceiling assemblies that determine whether the flush detail you want is possible. The plan reads beautifully, but the existing conditions haven’t been considered against it.
Items we examine in these plans:
- Weighing each change against the reward; basically, does the benefit outweigh the cost
- Whether the renovations make sense for the neighborhood and how they could affect resale value
- Whether the new layout works with existing water and waste locations
- Ceiling plane conflicts with existing structure, ductwork, and beam depths
Renovations are also where the phrase “we can figure that out later” does the most damage. Later means during construction, at the highest possible cost, decided by whoever is standing there.
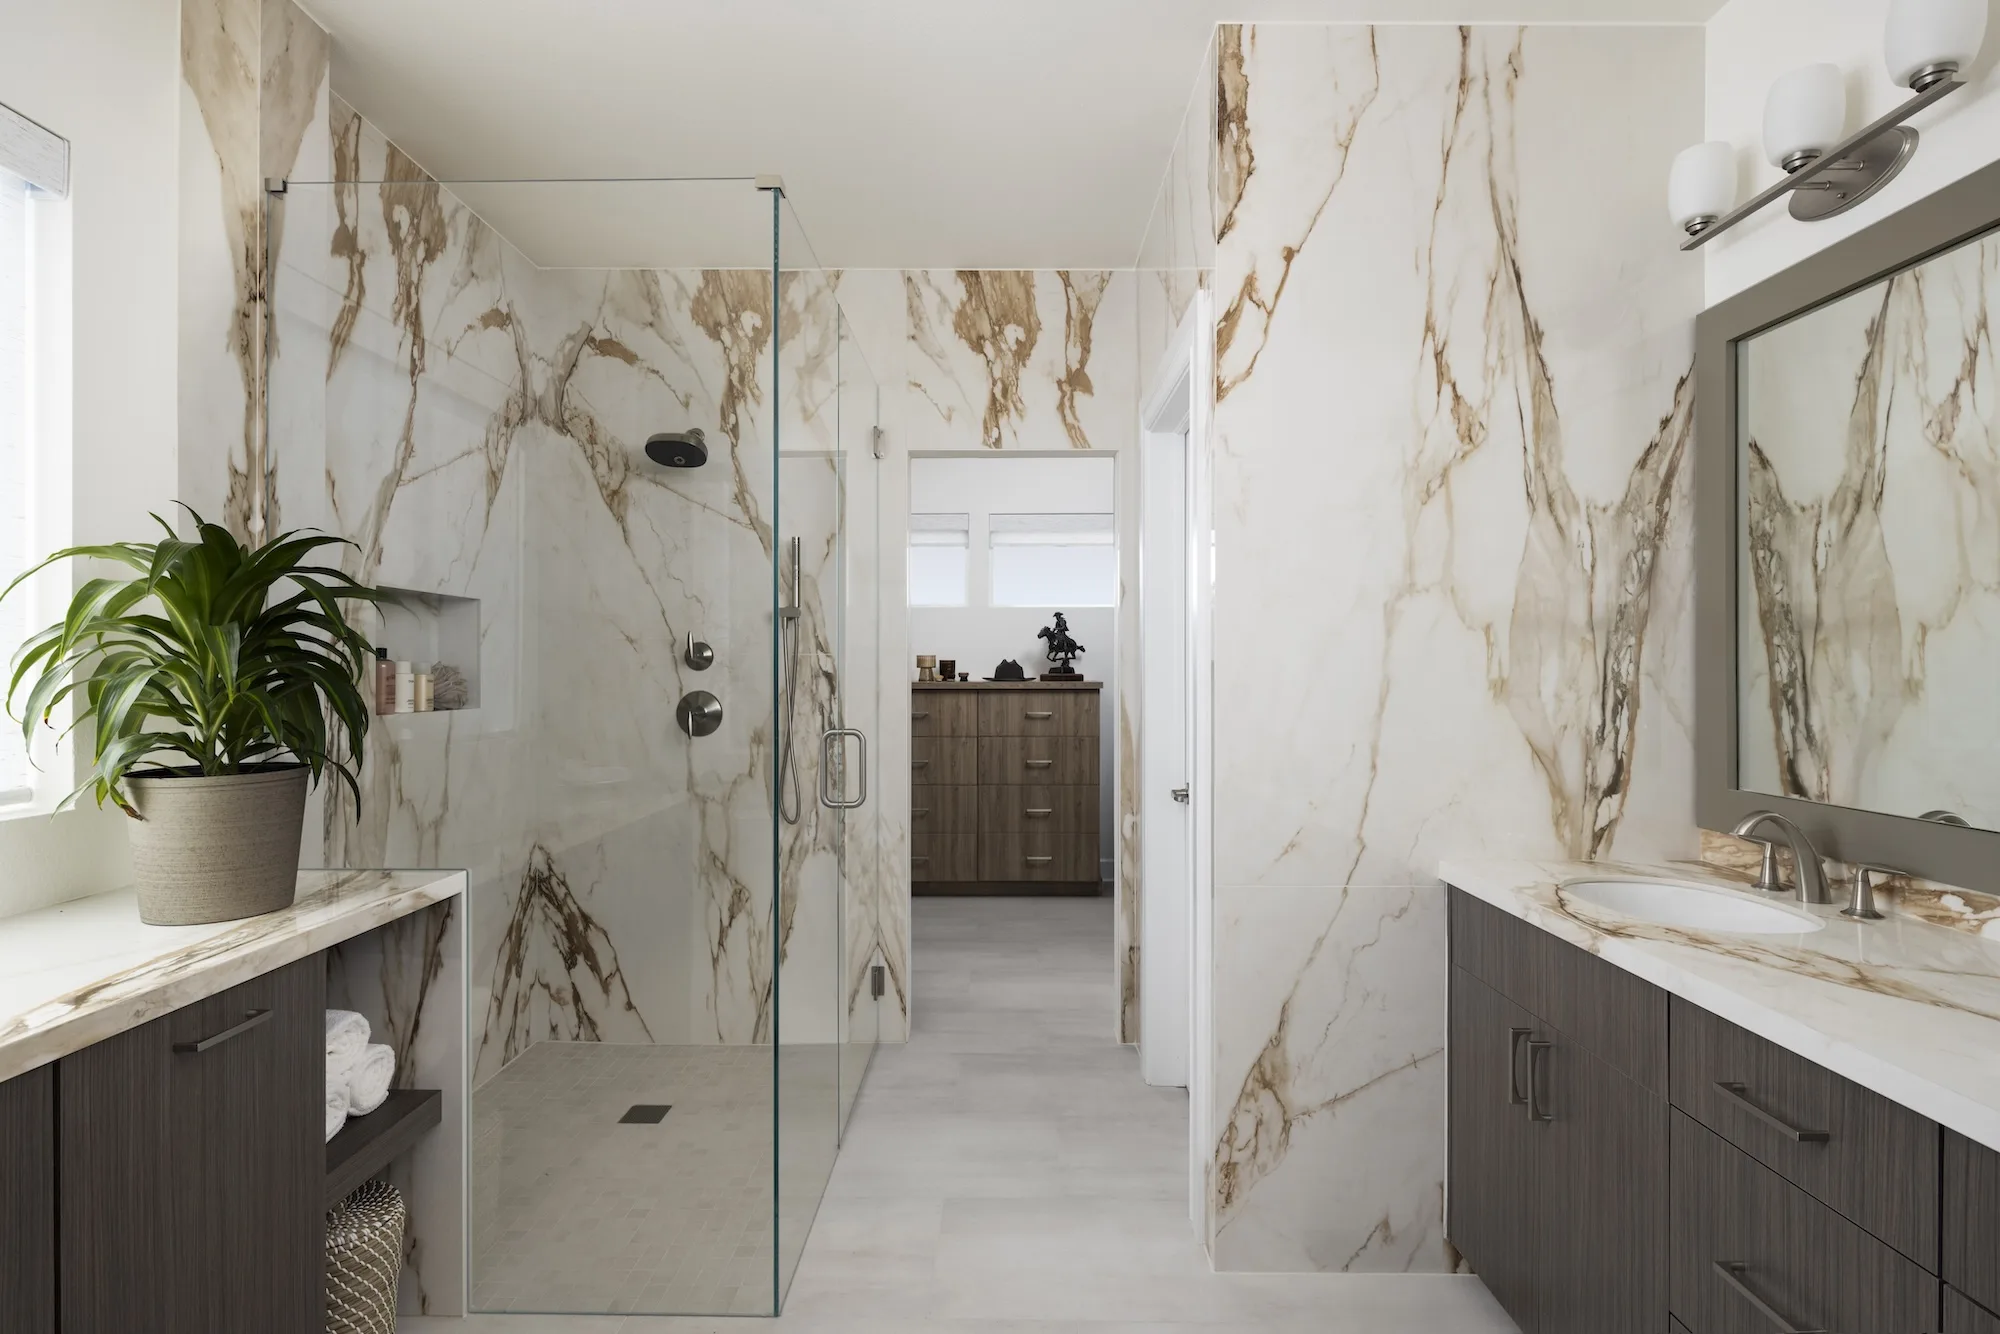
4. ADUs
Accessory dwelling units might be the smallest projects on this list and the ones where a review pays for itself fastest.
A small building is unforgiving. There is no slack in the plan. In eight hundred square feet, a door swing that eats six inches of usable wall is a real loss, and a bathroom placed for plumbing convenience rather than for the layout compromises everything around it. Builders often draw these, not architects, which means less design scrutiny at the moment it matters most.
Here are a few items we look closely at:
- Whether the bathroom door is visible from the main living space
- Window placement that gives the space light without eliminating its only usable walls
- The relationship to the main house, both visually and in how people move between them
What we do in our Plan Review:
After our review, we provide a detailed report outlining any concerns and offer design-focused feedback on the layout. We evaluate the overall space plan for maximized functionality.
We’ll suggest practical revisions like electrical outlet and switch placements, window sizes that allow maximum light and wall space for cabinetry, and plumbing locations that make sense for the design.
Find out more about our architectural plan review process here.
Frequently Asked Questions
Yes, and the roles are not redundant. Your architect designs the building. We evaluate how you will occupy it. The best outcomes happen when both perspectives are applied before the drawings are locked.
Before the drawings are finalized. Earlier is better than later, and later is better than never.
Yes. Builder-drawn plans often benefit the most.
Still valuable. We will tell you clearly what can still change and what is now fixed.
It can be. Some clients begin with a Plan Review and continue into pre-construction services and full-service interior design. Others engage us for the review alone.
We work throughout the Denver metro area, including Denver, Cherry Creek, Wash Park, Cherry Hills, Greenwood Village, and Arvada.
Start on Paper
The best time for an architectural plan review is before the drawings are final, while a change is still a redline. The second best time is before framing begins. And if your project is already underway, we can tell you what can still change and what is now permanent, which is worth knowing either way.
Your ideal home begins on paper. It is the least expensive place to be thorough and the most expensive place to be casual.